4108 Sandra Ln, Jonesboro, AR 72405
- $309,000
- 4
- BD
- 3
- BA
- 1,900
- SqFt




- List Price
- $309,000
- Price Change
- ▼ $10,000 1786151860
- Days on Market
- 81
- Year Built
- 2022
- MLS#
- 10130560
- Status
- ACTIVE
- Bedrooms
- 4
- Bathrooms
- 3
- Living Area
- 1,900
- Acres
- 0.21
- Subdivision
- Prospect Village
Property Description
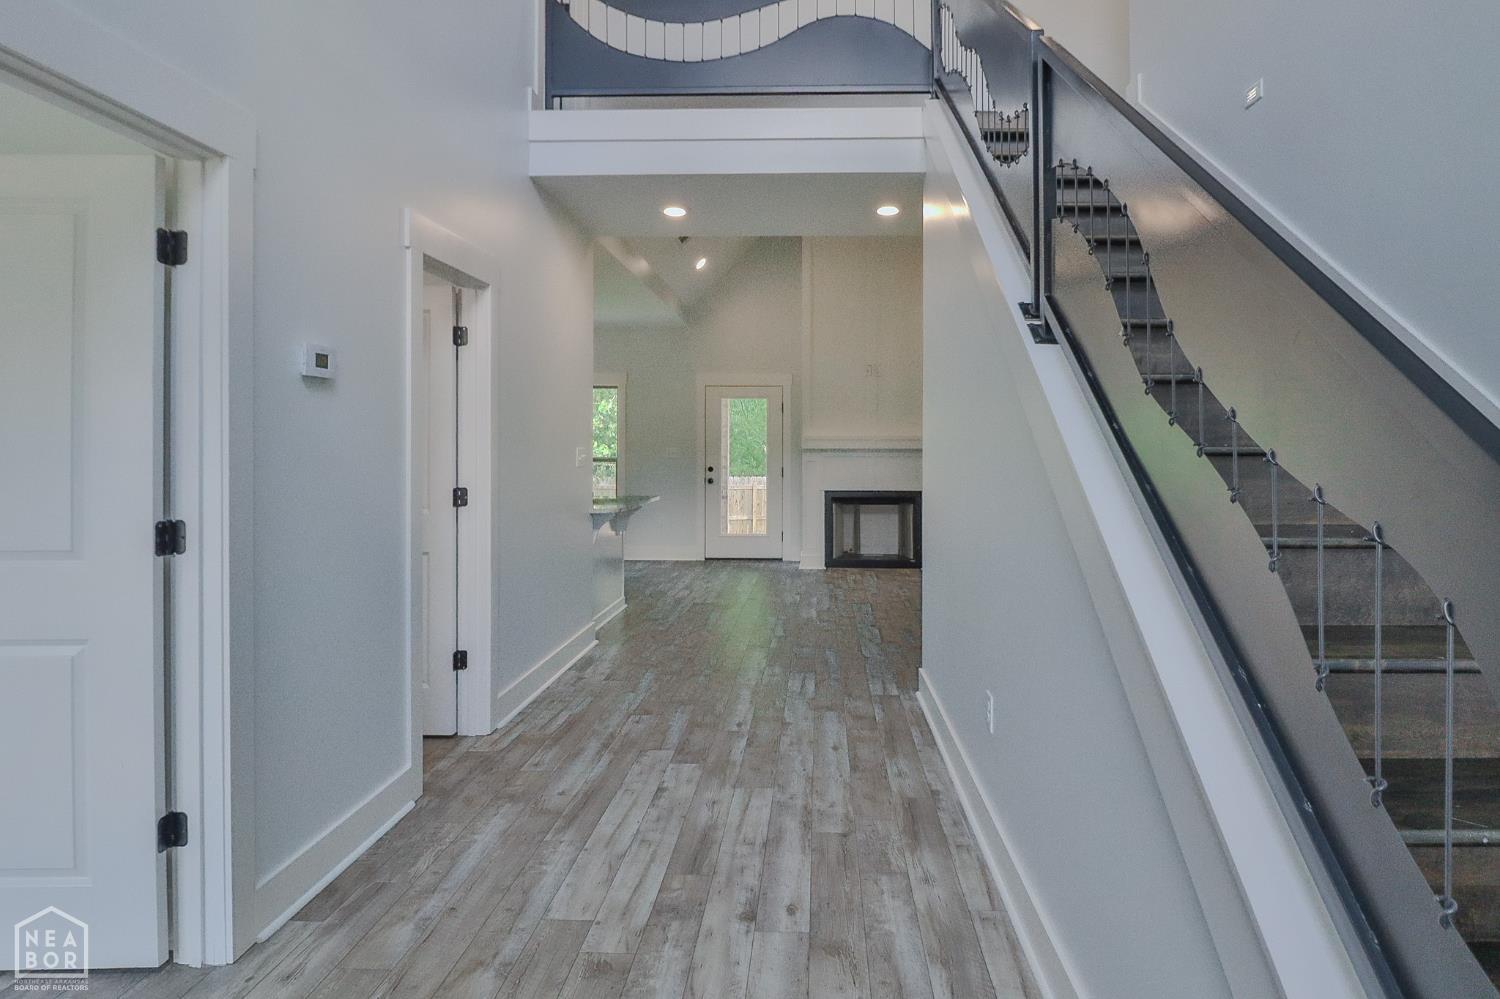
Spacious and beautifully appointed 4-bedroom, 3-bath home in the desirable Hilltop area! This thoughtfully designed floor plan offers one bedroom and two full baths on the main level, with three additional bedrooms and a full bath upstairs, providing flexibility for families, guests, or a home office. The kitchen is a true centerpiece, featuring granite countertops, stainless steel appliances, a convenient breakfast bar, and plenty of workspace for cooking and entertaining. Durable luxury vinyl plank (LVP) flooring flows throughout the main living areas, while the cozy fireplace creates a warm and inviting atmosphere. Retreat to the spacious primary suite showcasing a tray ceiling, walk-in closet, dual sinks, relaxing soaker tub, and a beautifully tiled walk-in shower. Step outside to enjoy the covered back porch overlooking the privacy-fenced backyardperfect for outdoor gatherings, pets, or simply unwinding after a long day. Additional features include a two-car garage and an excellent location just minutes from Arkansas State University, NEA Baptist Hospital, shopping, dining, and everyday conveniences. With generous living space, modern finishes, and a prime location, this home offers everything you've been looking for and more! Call or text today to schedule your tour!
/u.realgeeks.media/neahomesearch/NEA_REALTOR_GROUP_wide_Logo_-_Portfolio.png)
Additional Information
- Interior Features
- Breakfast Area, Ceiling Fans
- Appliances
- Dishwasher, Disposal, Electric Range, MicroHood, Refrigerator
- Roof
- Architectural
- Cooling
- Central Air, Electric
- Heating
- Central
- Elementary School
- Nettleton
- Middle School
- Nettleton
Mortgage Calculator
Listing courtesy of Coldwell Banker Village Communities Inc.