5320 Reed Dr, Jonesboro, AR 72405
- $225,000
- 3
- BD
- 2
- BA
- 1,437
- SqFt




- List Price
- $225,000
- Days on Market
- 11
- Year Built
- 2022
- MLS#
- 10131771
- Status
- ACTIVE
- Bedrooms
- 3
- Bathrooms
- 2
- Living Area
- 1,437
- Acres
- 0.19
- Subdivision
- Brody Reed Estates
Property Description
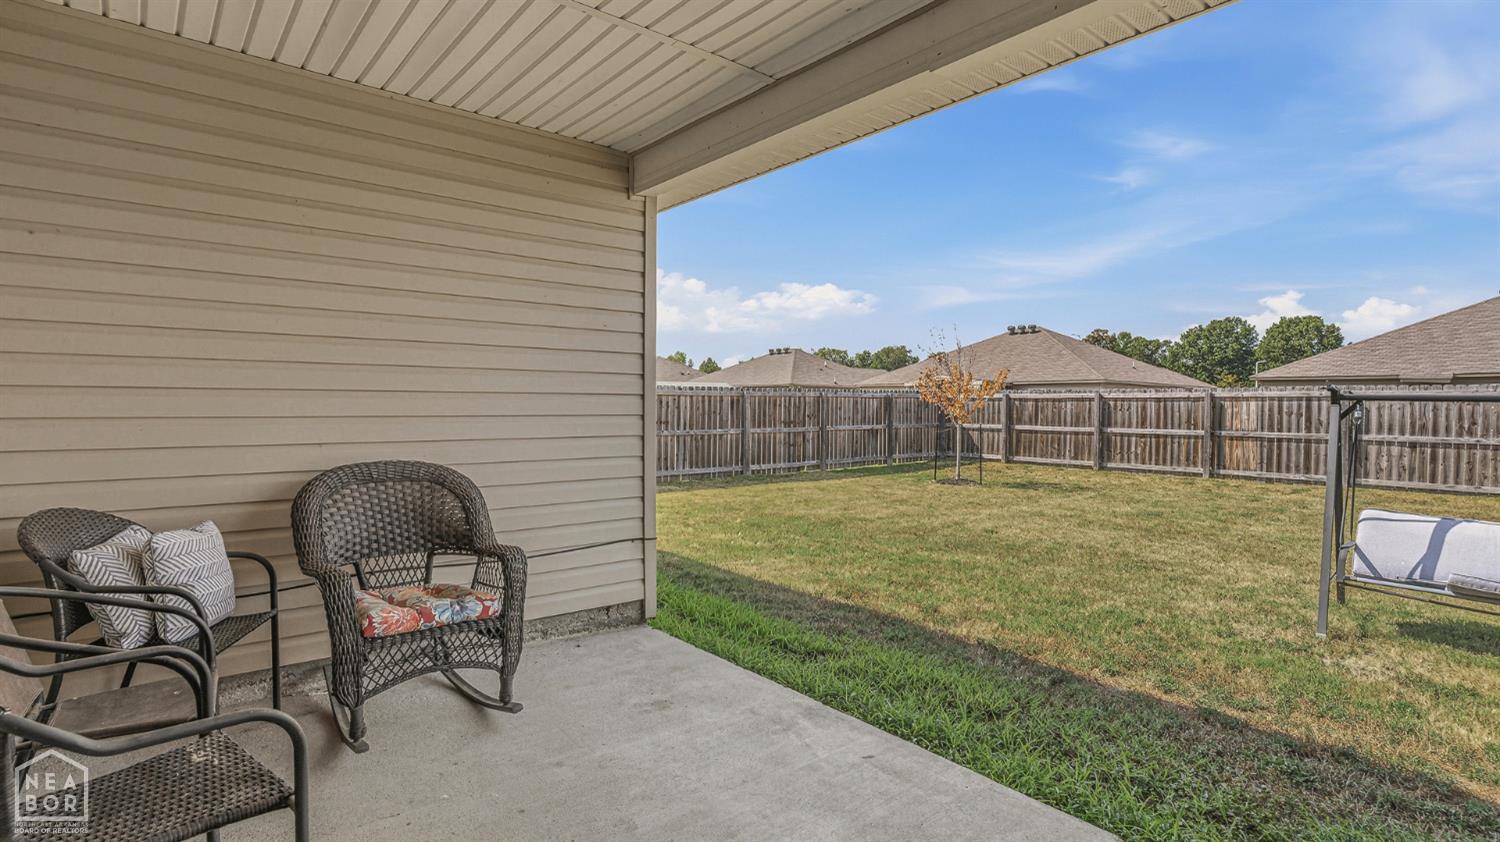
Looking for a 3 bedroom, 2 bath home with a large, open living space? This home may be just what you've been looking for! As you enter, a small foyer opens into the spacious living room, featuring windows across the back that overlooks the fenced backyard. The kitchen is open to the living room and features a large island, pantry, painted cabinetry, stainless steel appliances, and plenty of countertop space. Just off the kitchen is the dining area, offering ample room for a table that seats 6-8. The split bedroom floor plan provides added privacy, with the primary bedroom located separately from the two guest bedrooms. The primary suite features an ensuite bathroom and walk-in closet. Both guest bedrooms also offer walk-in closets, providing plenty of storage throughout the home. Neutral paint colors and LVP wood look flooring create a clean, updated feel and make this home ready for its next owner.
/u.realgeeks.media/neahomesearch/NEA_REALTOR_GROUP_wide_Logo_-_Portfolio.png)
Additional Information
- Interior Features
- Breakfast Area
- Appliances
- Dishwasher, Electric Oven, Electric Range, MicroHood, Electric Water Heater
- Cooling
- Central Air, Electric
- Heating
- Central
- Elementary School
- University Heights
- Middle School
- Nettleton
Mortgage Calculator
Listing courtesy of Century 21 Portfolio.