2120 N Spruce, Little Rock, AR 72207
- $975,000
- 2
- BD
- 3
- BA
- 2,636
- SqFt






- List Price
- $975,000
- Price Change
- ▼ $24,900 1790205326
- Days on Market
- 184
- Year Built
- 1927
- MLS#
- 26015303
- Status
- ACTIVE
- Bedrooms
- 2
- Bathrooms
- 3
- Half-baths
- 1
- Living Area
- 2,636
- Acres
- 0.15
- Subdivision
- COUNTRY CLUB HGTS
Property Description
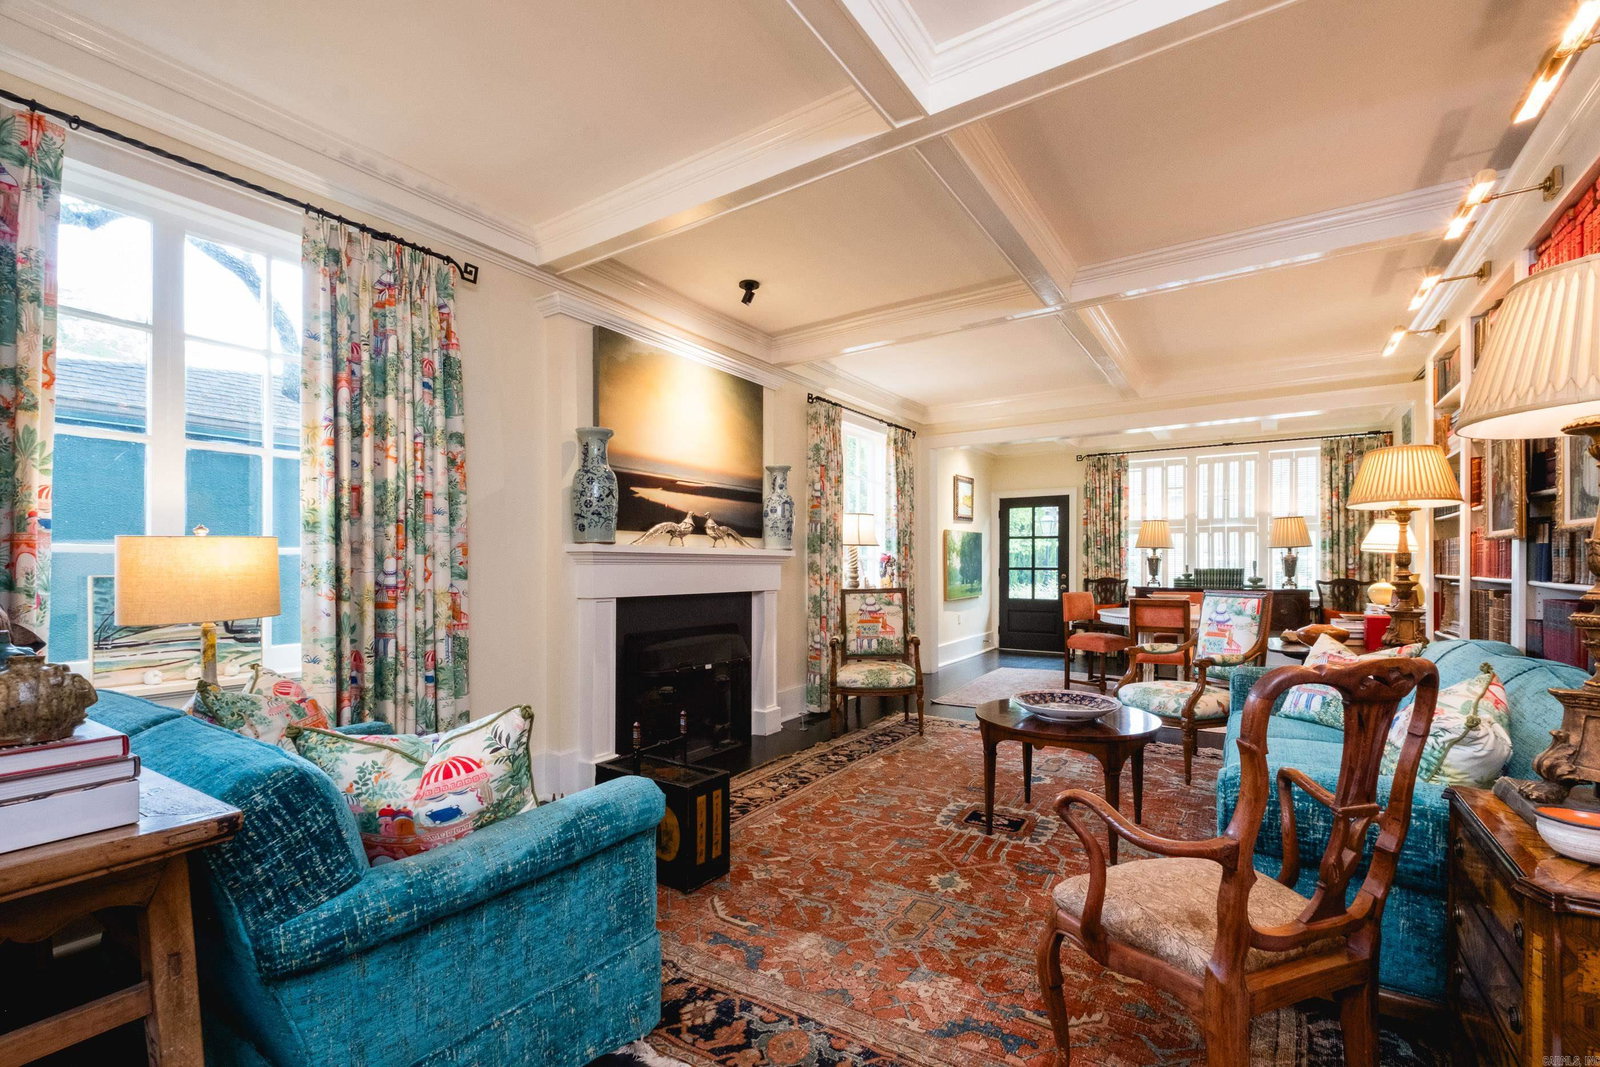
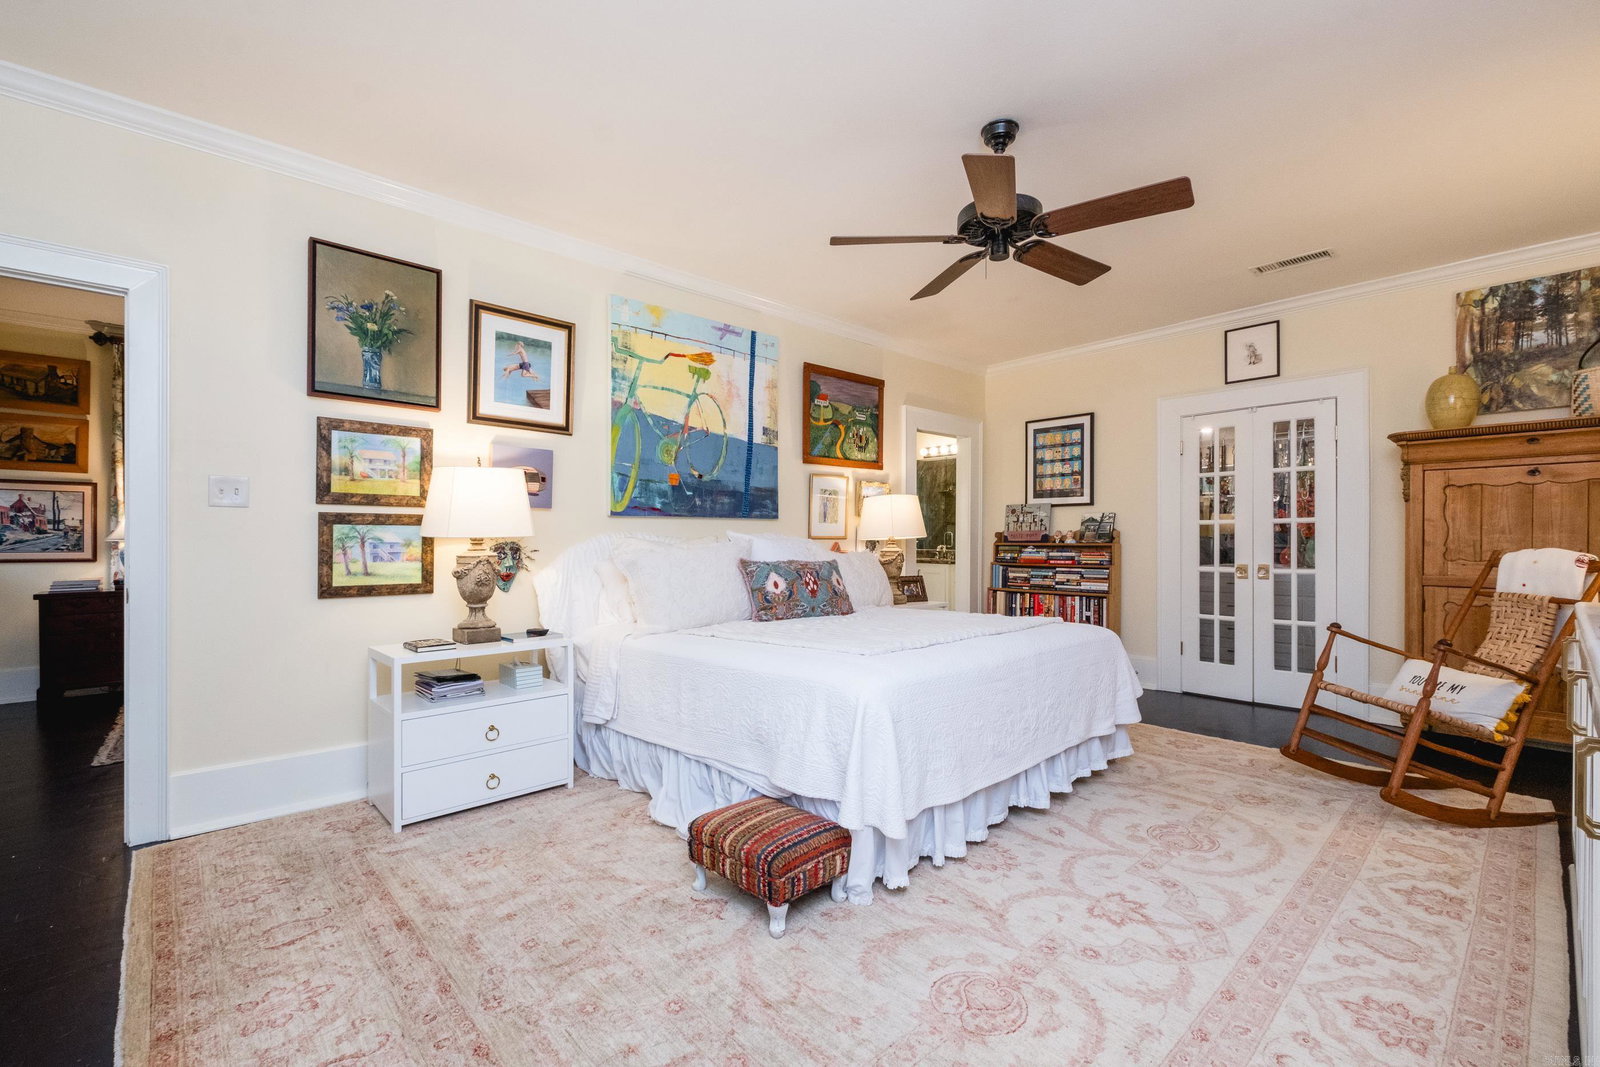
Beautifully updated Heights Craftsman-style bungalow with a spectacular primary suite. Completely renovated in 2022, this property has fabulous touches paired with classic charm. The main floor features abundant natural light, robust molding, tray ceilings, and built-in bookshelves with custom lighting. The welcoming, linear floor plan also includes two fireplaces, a guestroom, full bath with slab marble shower, gorgeous kitchen & a spacious walk-in pantry. At the top of the stairs you will find a cozy study perfect for relaxing and refocusing. Just past the study is a sizeable primary suite that leaves nothing to be desired. Handcrafted built-in shelving in both the bedroom & walk-in closet provide plenty of space for style or storage. (Almost) Last but definitely not least, the primary bathroom is accented in a stunning emerald Brazilian marble that includes a slab walled shower, baseboards, countertop and backsplash. Outdoor living here has not been forgotten with the front porch overlooking landscape architect designed landscaping, the deck off the kitchen and low maintenance backyard. All this is located a short walk from CCLR & just a tad longer walk to shops & dining.
/u.realgeeks.media/neahomesearch/NEA_REALTOR_GROUP_wide_Logo_-_Portfolio.png)
Additional Information
- Exterior Features
- Patio, Deck, Porch, Fully Fenced, Outside Storage Area, Lawn Sprinkler, Brick Fence, Wheelchair Accessible
- Exterior
- Stucco, Stone
- Floors
- Carpet, Wood, Tile
- Lot Description
- Level, In Subdivision
- Roof
- Composition
- Elementary School
- Forest Park
- Middle School
- Pulaski Heights
How much is your home worth?
...get instant property value now!
Mortgage Calculator
Listing courtesy of The Property Group.