3115 Serenity Hills, Jonesboro, AR 72404
- $435,000
- 4
- BD
- 3
- BA
- 2,790
- SqFt




- Sold Price
- $435,000
- List Price
- $444,900
- Days on Market
- 5
- Year Built
- 2017
- MLS#
- 26022361
- Status
- SOLD
- Bedrooms
- 4
- Bathrooms
- 3
- Living Area
- 2,790
- Subdivision
- HARRISON HILLS
Property Description
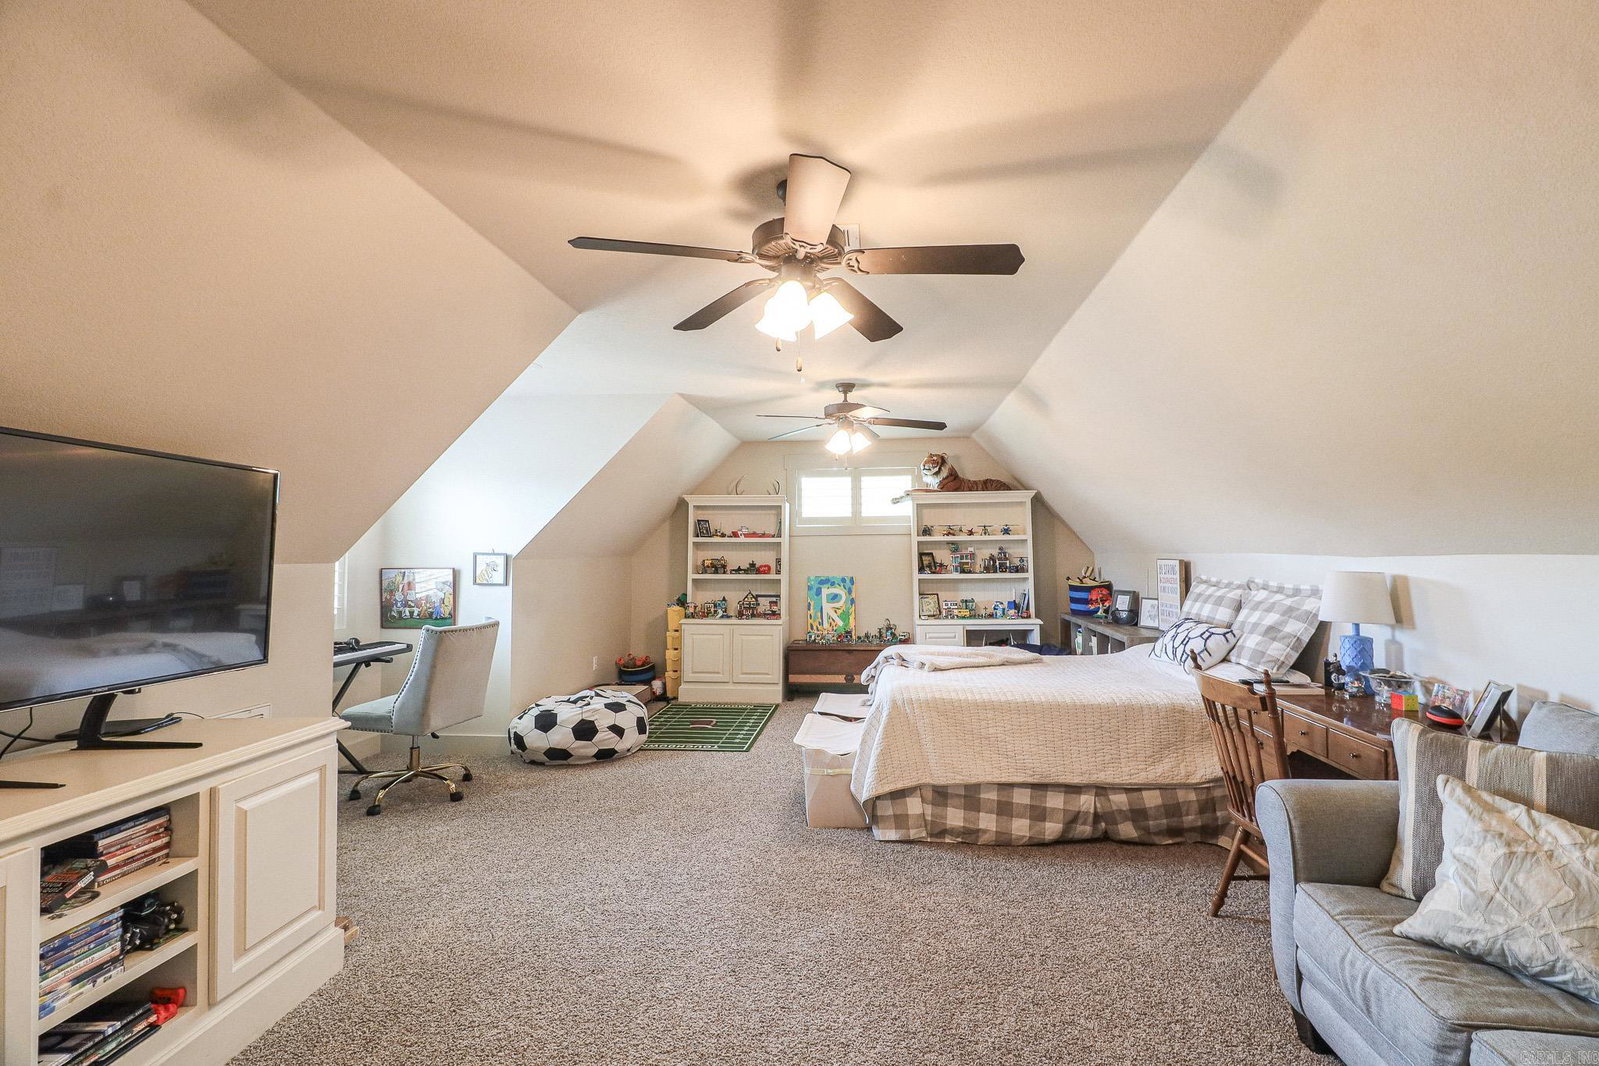
Welcome to 3115 Serenity Hills in Jonesboro, Arkansas. Located within the Valley View School District, this well-maintained all-brick home, built in approximately 2017, offers 4 bedrooms, 3 bathrooms, and a flexible floor plan designed for today's lifestyle. The open-concept living area creates an inviting space for both everyday living and entertaining. The spacious living room features hardwood flooring, a beautiful brick fireplace with gas logs, and easy access to the kitchen and dining areas. The kitchen is equipped with an island bar, decorative backsplash, gas range, ample cabinetry, and generous counter space for meal preparation and gatherings. A formal dining room provides additional space for hosting family dinners, holidays, or special occasions. The primary suite is located on the main level and features hardwood flooring, while the additional bedrooms offer comfortable accommodations. Upstairs, the fourth bedroom and full bathroom provide excellent flexibility and could easily serve as a bonus room, game room, media room, guest suite, or home office.
/u.realgeeks.media/neahomesearch/NEA_REALTOR_GROUP_wide_Logo_-_Portfolio.png)
Additional Information
- Exterior Features
- Patio, Wood Fence, Covered Patio
- Exterior
- Brick
- Floors
- Carpet, Wood, Tile
- Lot Description
- Extra Landscaping
- Roof
- Composition
- Elementary School
- VALLEY VIEW
- Middle School
- VALLEY VIEW
How much is your home worth?
...get instant property value now!
Mortgage Calculator
Listing courtesy of Coldwell Banker Village Communities. Selling Office: IMAGE Realty.