1711 N Tyler, Little Rock, AR 72207
- $829,000
- 4
- BD
- 3
- BA
- 3,042
- SqFt









- List Price
- $829,000
- Price Change
- ▼ $30,000 1791412484
- Days on Market
- 92
- Year Built
- 1927
- MLS#
- 26028404
- Status
- PRICE CHANGE
- Bedrooms
- 4
- Bathrooms
- 3
- Living Area
- 3,042
- Acres
- 0.16
- Subdivision
- Englewood L1
Property Description
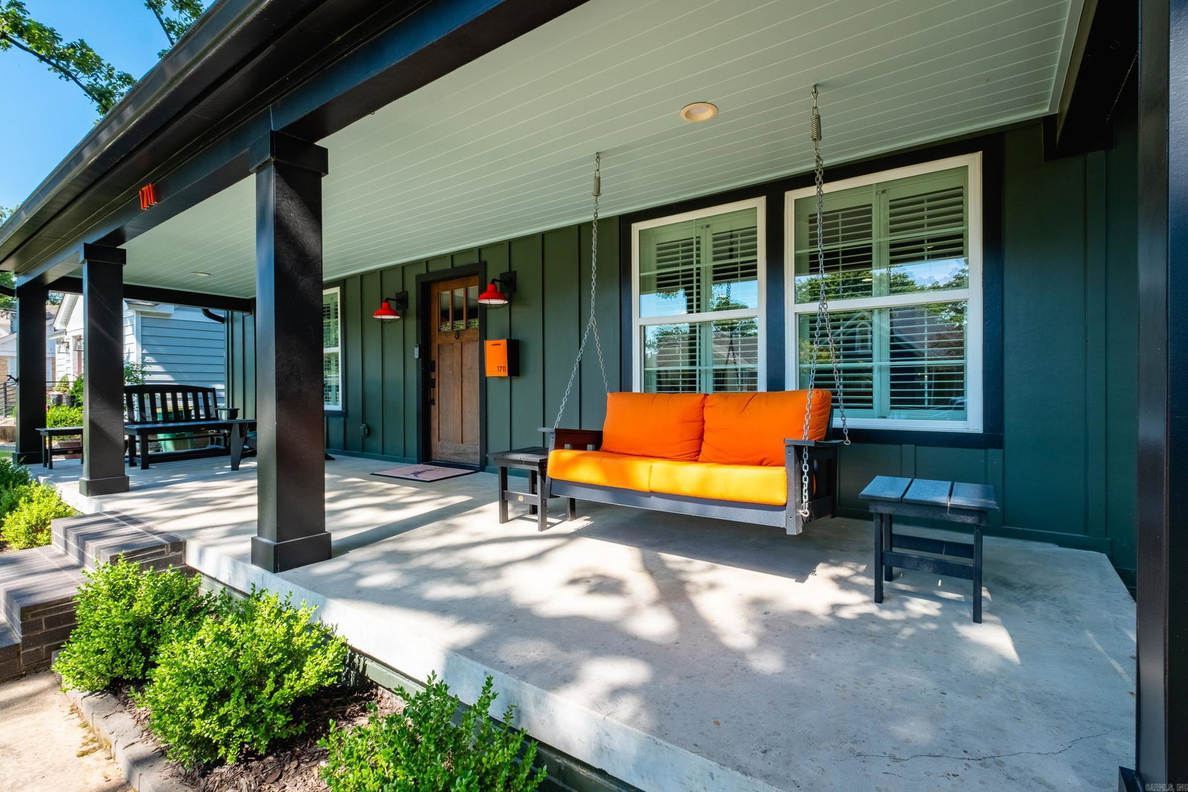
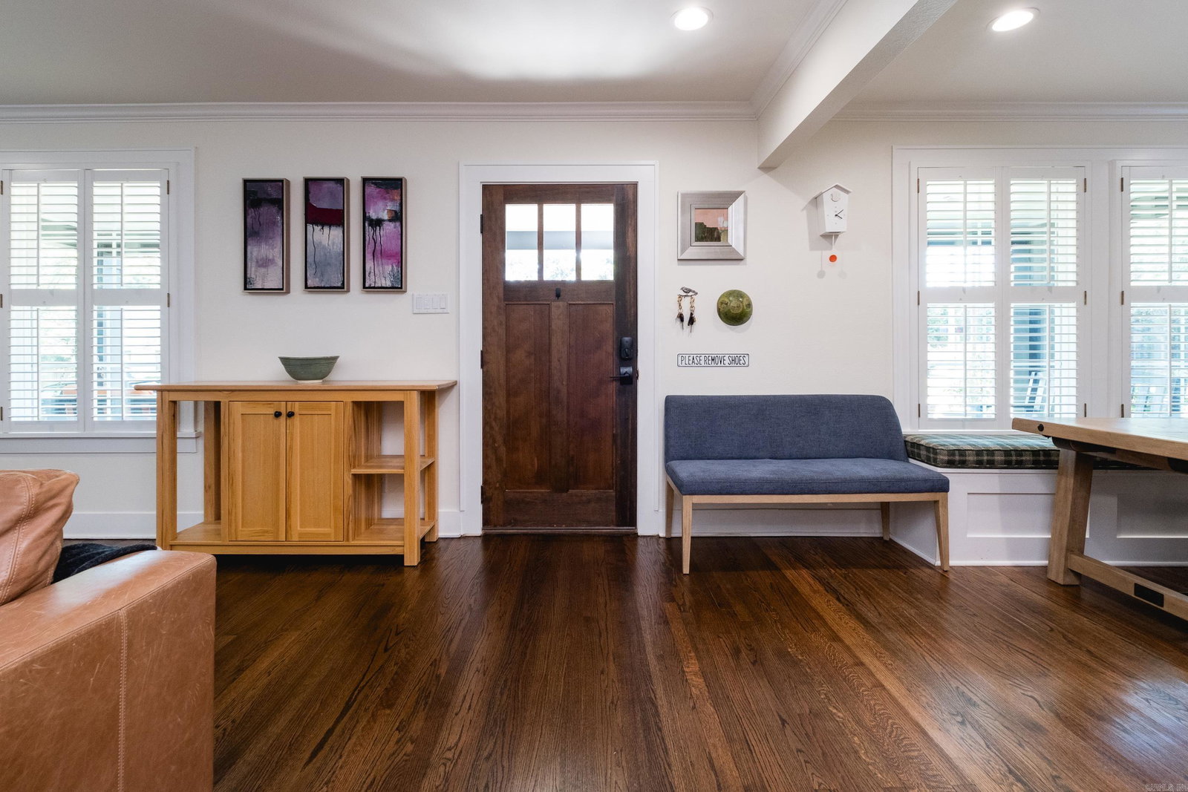
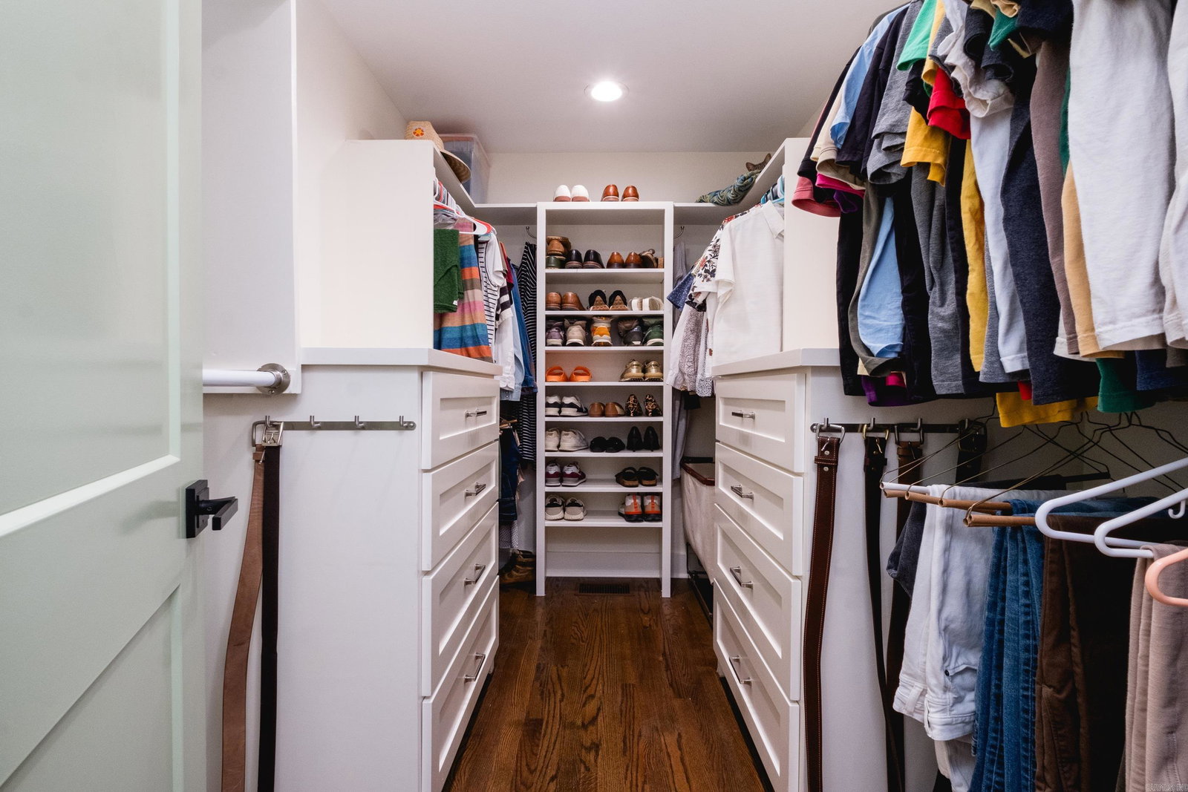
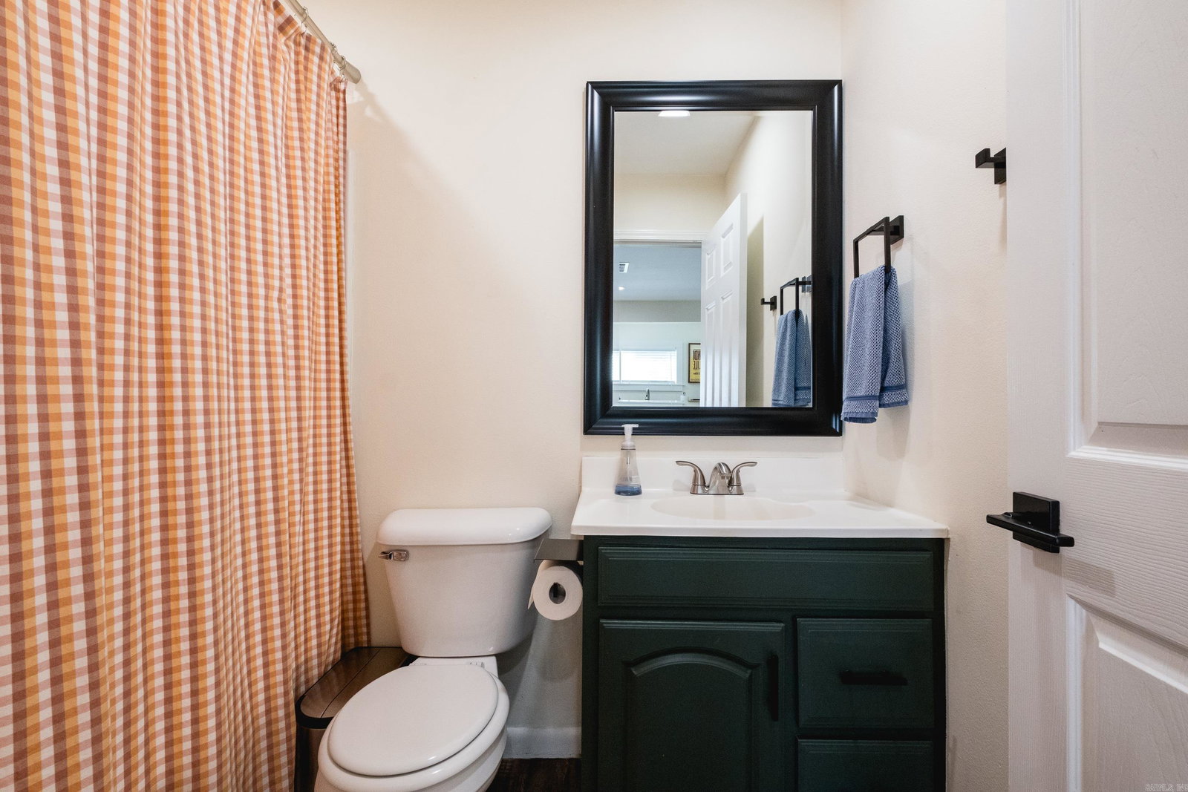
Exquisite updates for this stunning, modernized Heights Craftsman home! Originally renovated in 2022 and again in 2024, this immaculate property stays true to its classic roots while providing modern stylings and layout. After crossing the expansive, covered front porch and entering the property you will find a gorgeously updated kitchen and dining area with a gas range, custom cabinets, quartzite countertop and an island. Adjacent to this in an open living area with built-ins and a hassle-free designer fireplace. Down the hall a quiet office area awaits, as well as an updated full bath, large mudroom/ laundry with tons of storage and a curious nook hidden just under the stairs. The primary suite features built-in shelving, an updated ensuite bath with large walk-in shower and double vanities, and a walk-in closet with custom wood carpentry is also located on the main level. Upstairs offers three additional bedrooms with in-wall drawers, another full bath, and two bonus areas perfect for a movie night and game room. The detached guest house has its own full bath, kitchenette, storage, and plenty of space to be used for an office, gym, studio, guests, or as a short term rental.
/u.realgeeks.media/neahomesearch/NEA_REALTOR_GROUP_wide_Logo_-_Portfolio.png)
Additional Information
- Exterior Features
- Patio, Deck, Screened Porch, Porch, Fully Fenced, Other (see remarks), Guest House, Wood Fence, Iron Fence, Video Surveillance, Sport Court
- Exterior
- Frame, Wood
- Floors
- Tile, Wood
- Lot Description
- Level, Extra Landscaping, In Subdivision
- Roof
- Metal, Architectural Shingle
- Elementary School
- Forest Park
- Middle School
- Pulaski Heights
Mortgage Calculator
Listing courtesy of The Property Group.