2060 Nubbin Ridge Rd, Royal, AR 71968
- $985,000
- 4
- BD
- 6
- BA
- 5,717
- SqFt




- List Price
- $985,000
- Days on Market
- 57
- Year Built
- 2017
- MLS#
- 26034460
- Status
- ACTIVE
- Bedrooms
- 4
- Bathrooms
- 6
- Half-baths
- 1
- Living Area
- 5,717
- Acres
- 23
- Subdivision
- Metes & Bounds
Property Description
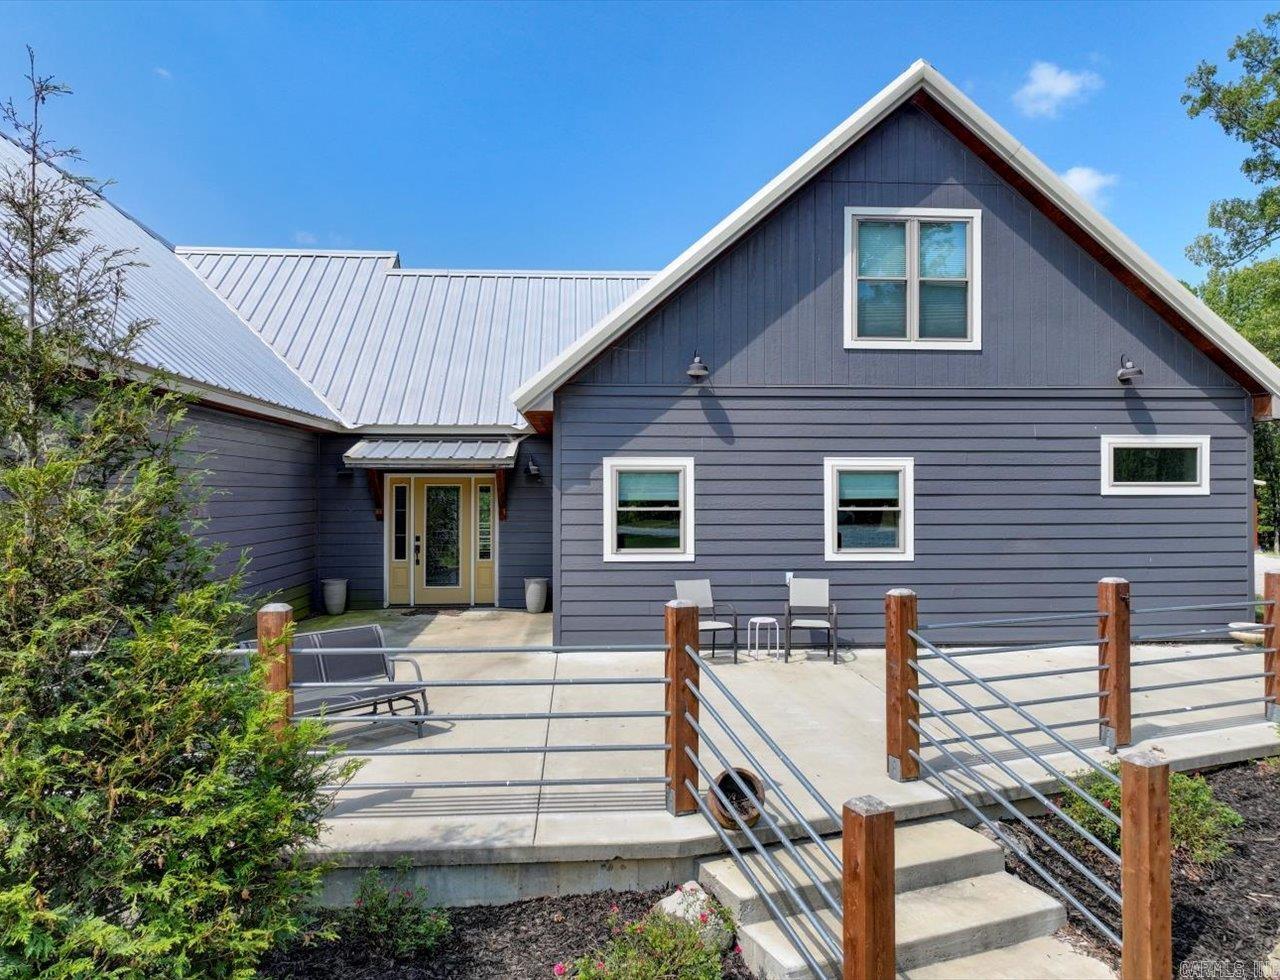
Custom-built estate on approximately 23 acres in the Lake Hamilton School District offering privacy, mountain views, and sunset scenery. Conveniently located near Lake Hamilton, Lake Ouachita, hiking trails, mountain biking, and national forest land. This 4-bedroom, 4.5-bath home was designed for durability and functionality with 12-inch concrete walls, vaulted ceilings, and an open floor plan. Features include two main-level primary suites, two laundry rooms, a dedicated safe room, and a large game room. Outdoor spaces include a deck and stone patio positioned to capture the surrounding views and sunsets. Exceptional garage and workshop space includes an attached 3-car garage, separate RV garage, and approximately 2,761 SF of garage space. A heated and cooled workshop adds approximately 894 SF and is ideal for projects, storage, hobbies, or business use. Whole-house generator included. Rare combination of custom construction, acreage, recreation access, and convenient access to Hot Springs amenities, Lake Hamilton boating and dining, Lake Ouachita recreation, and Ouachita Mountain outdoor activities.

Additional Information
- Exterior Features
- Patio, Deck, Outside Storage Area, Guttering, Storm Cellar, Shop, RV Parking
- Exterior
- Metal/Vinyl Siding
- Floors
- Carpet, Vinyl, Tile
- Lot Description
- Sloped, Level, Rural Property, Wooded, Cleared, Not in Subdivision, Mountain View, Vista View
- Roof
- Metal
- Middle School
- Lake Hamilton
How much is your home worth?
...get instant property value now!
Mortgage Calculator
Listing courtesy of Keller Williams Realty The Bergeron Group.