39 Miramont, Little Rock, AR 72223
- $1,335,000
- 5
- BD
- 6
- BA
- 4,200
- SqFt








- List Price
- $1,335,000
- Days on Market
- 39
- Year Built
- 2025
- MLS#
- 26036170
- Status
- ACTIVE
- Bedrooms
- 5
- Bathrooms
- 6
- Half-baths
- 1
- Living Area
- 4,200
- Acres
- 0.26
- Subdivision
- CHENAL VALLEY "MIRAMONT CIRCLE"
Property Description
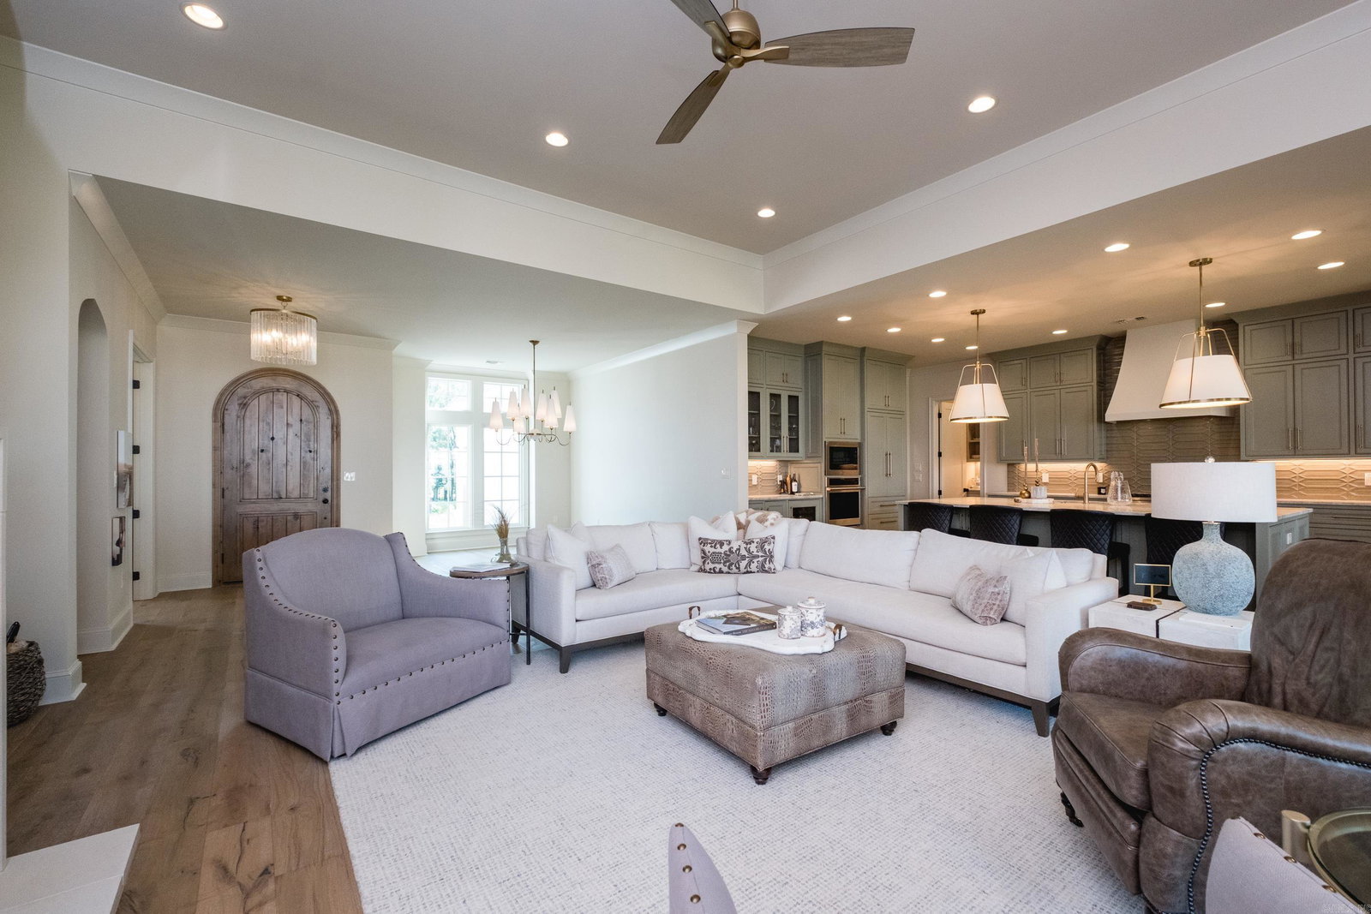
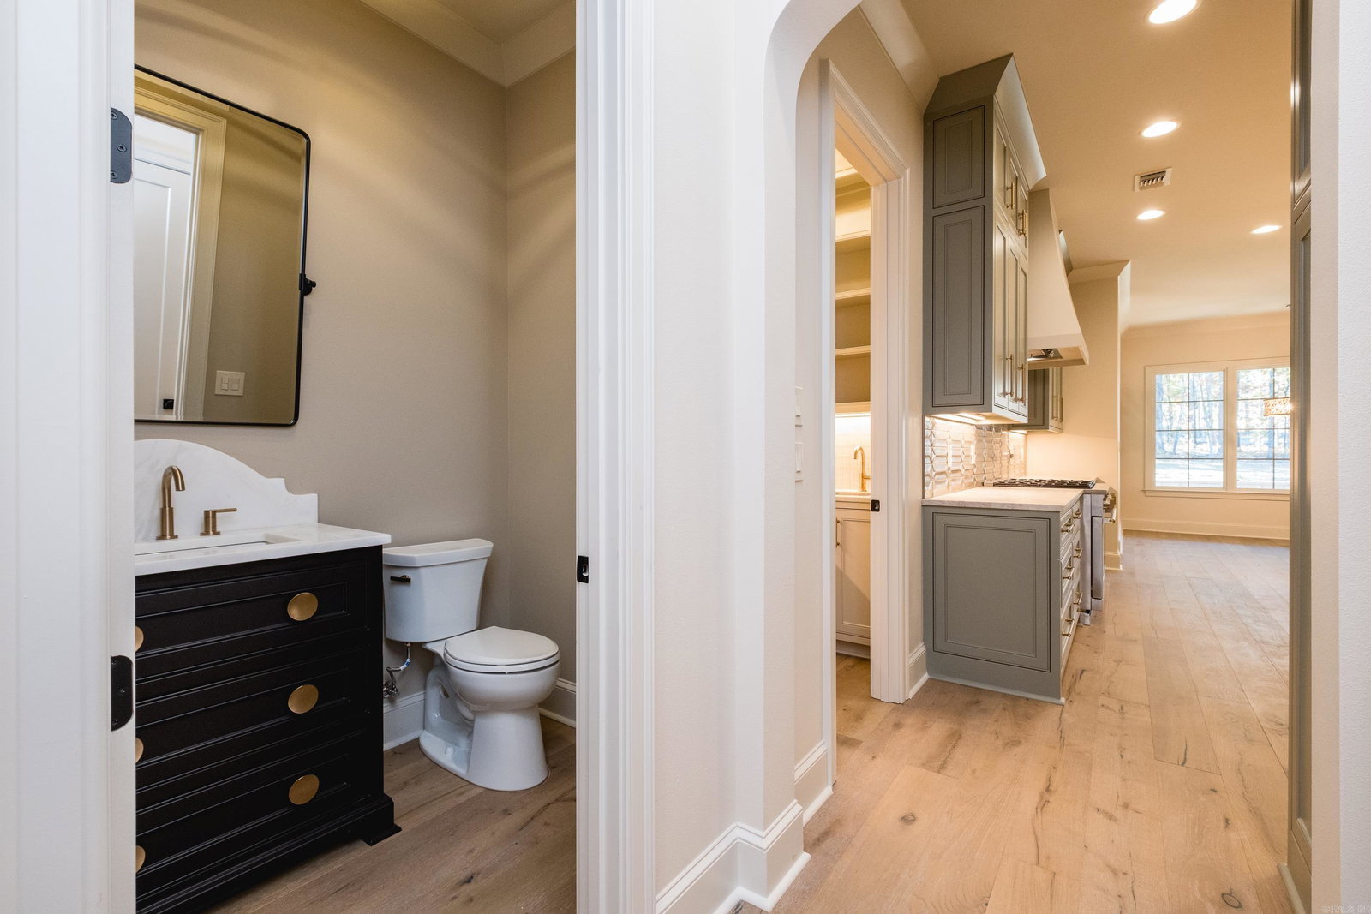
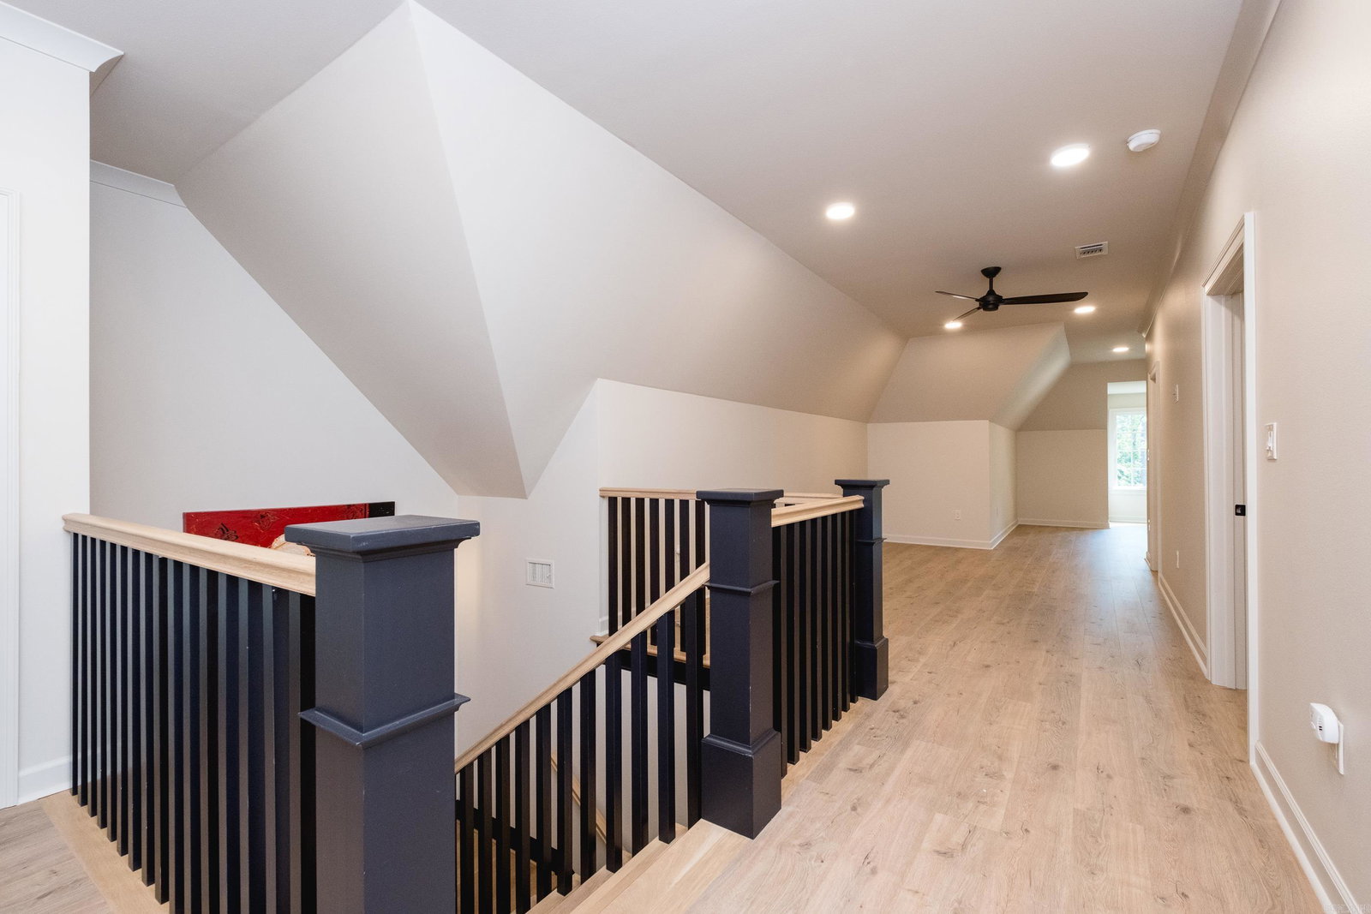
Stunning new construction steps from Chenal's Bear Den Golf Course. Five bedrooms. 5.5 baths. Bedrooms all ensuite with full baths. Open floor plan including living room/kitchen/dining room/breakfast room. Incredible kitchen with quartzite countertops, Monogram appliances including 2 ovens, gas cooktop, microwave, dishwasher and paneled refrigerator to match cabinets. Wet bar with wine fridge and paneled ice maker and pantry with cabinets, shelving and prep bar sink. Two wood burning fireplaces. Outdoor covered patio with fireplace. Fully Fenced. Primary room, guest bedroom and office also on main floor. Primary bath with double vanity, soaking tub and glass shower. Primary closet with built in dressers and pull down clothing rods. Laundry with sink, built in ironing board, cabinets and pull down clothing rods. Mud room area with hooks. Powder room. Tudor archways throughout. Upstairs boasts 3 more guest rooms, living space and flex space, storage area and floored attic. 3 car side loading garage with 3 storage closets. This beautiful home is directly across the street from the cart path leading to Bear Den's 14th hole! Built by Jackie Stevens of Stevens Custom Homes.
/u.realgeeks.media/neahomesearch/NEA_REALTOR_GROUP_wide_Logo_-_Portfolio.png)
Additional Information
- Exterior Features
- Porch, Guttering, Lawn Sprinkler, Covered Patio
- Exterior
- Brick
- Floors
- Carpet, Wood, Tile
- Lot Description
- Level, Extra Landscaping, In Subdivision, Common to Golf Course
- Roof
- Architectural Shingle
Mortgage Calculator
Listing courtesy of Charlotte John Company (Little Rock).