4907 Sunshine Rd, Pearcy, AR 71964
- $1,620,000
- 6
- BD
- 6
- BA
- 5,311
- SqFt






- List Price
- $1,620,000
- Days on Market
- 135
- Year Built
- 2020
- MLS#
- 26021430
- Status
- ACTIVE
- Bedrooms
- 6
- Bathrooms
- 6
- Half-baths
- 1
- Living Area
- 5,311
- Acres
- 6.80
- Subdivision
- Metes & Bounds
Property Description
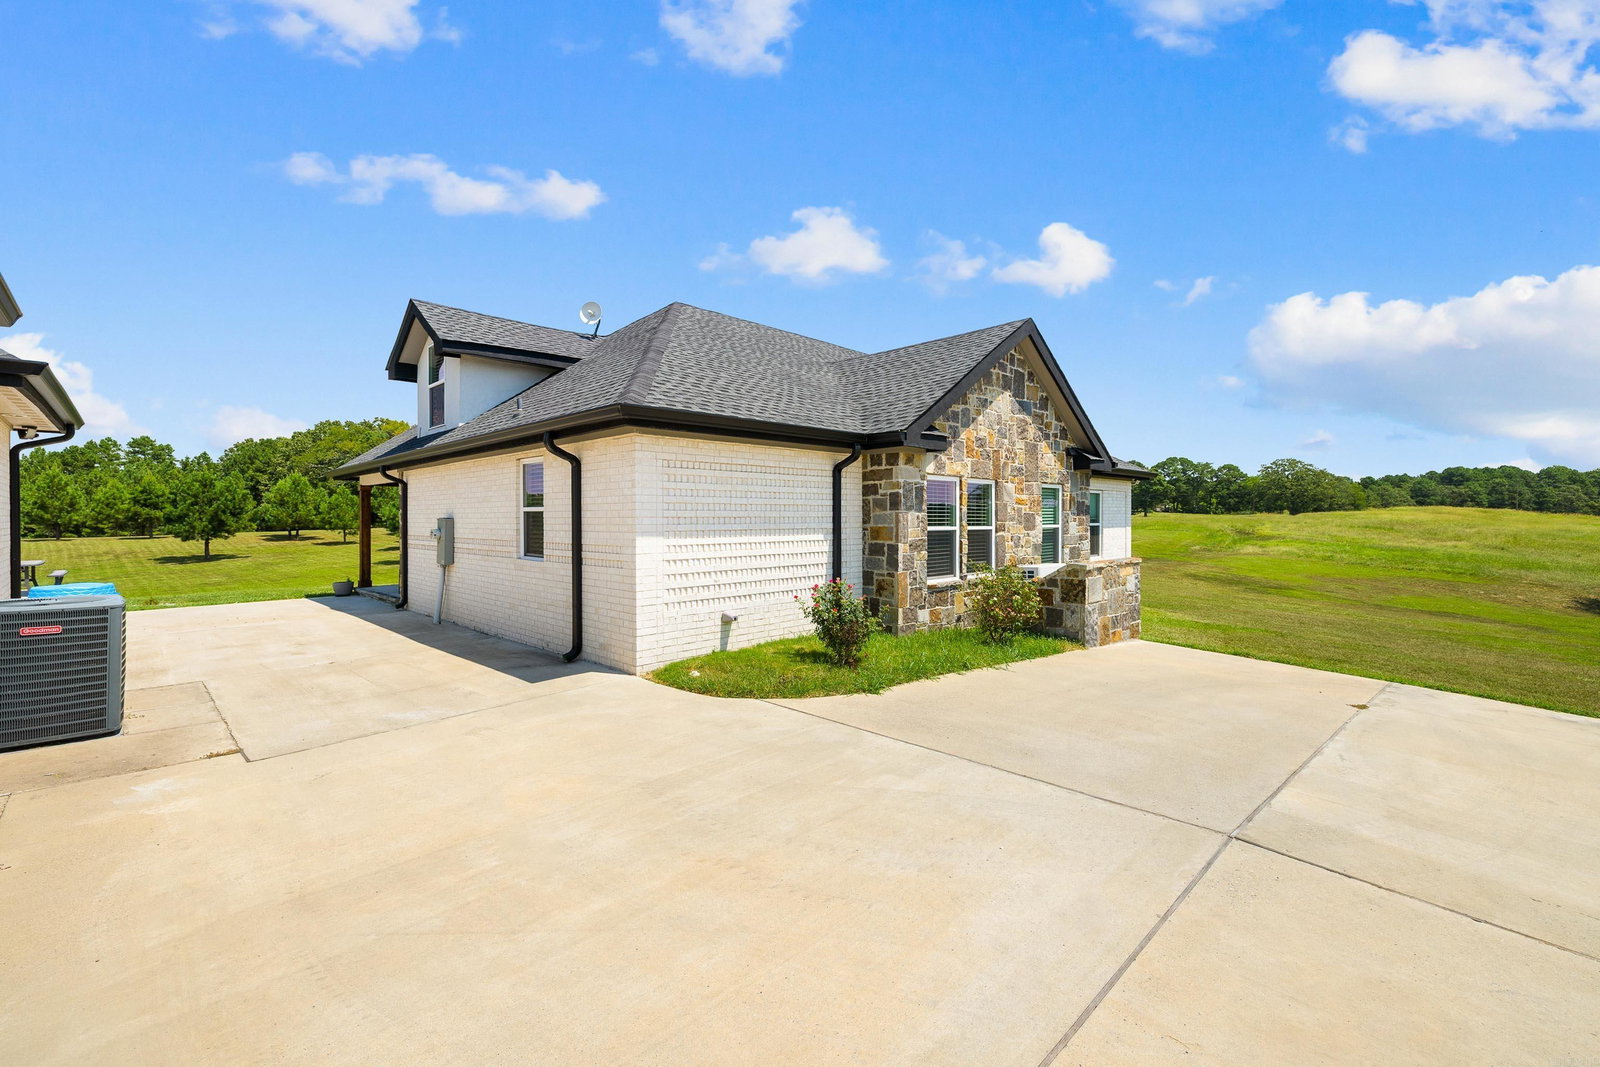
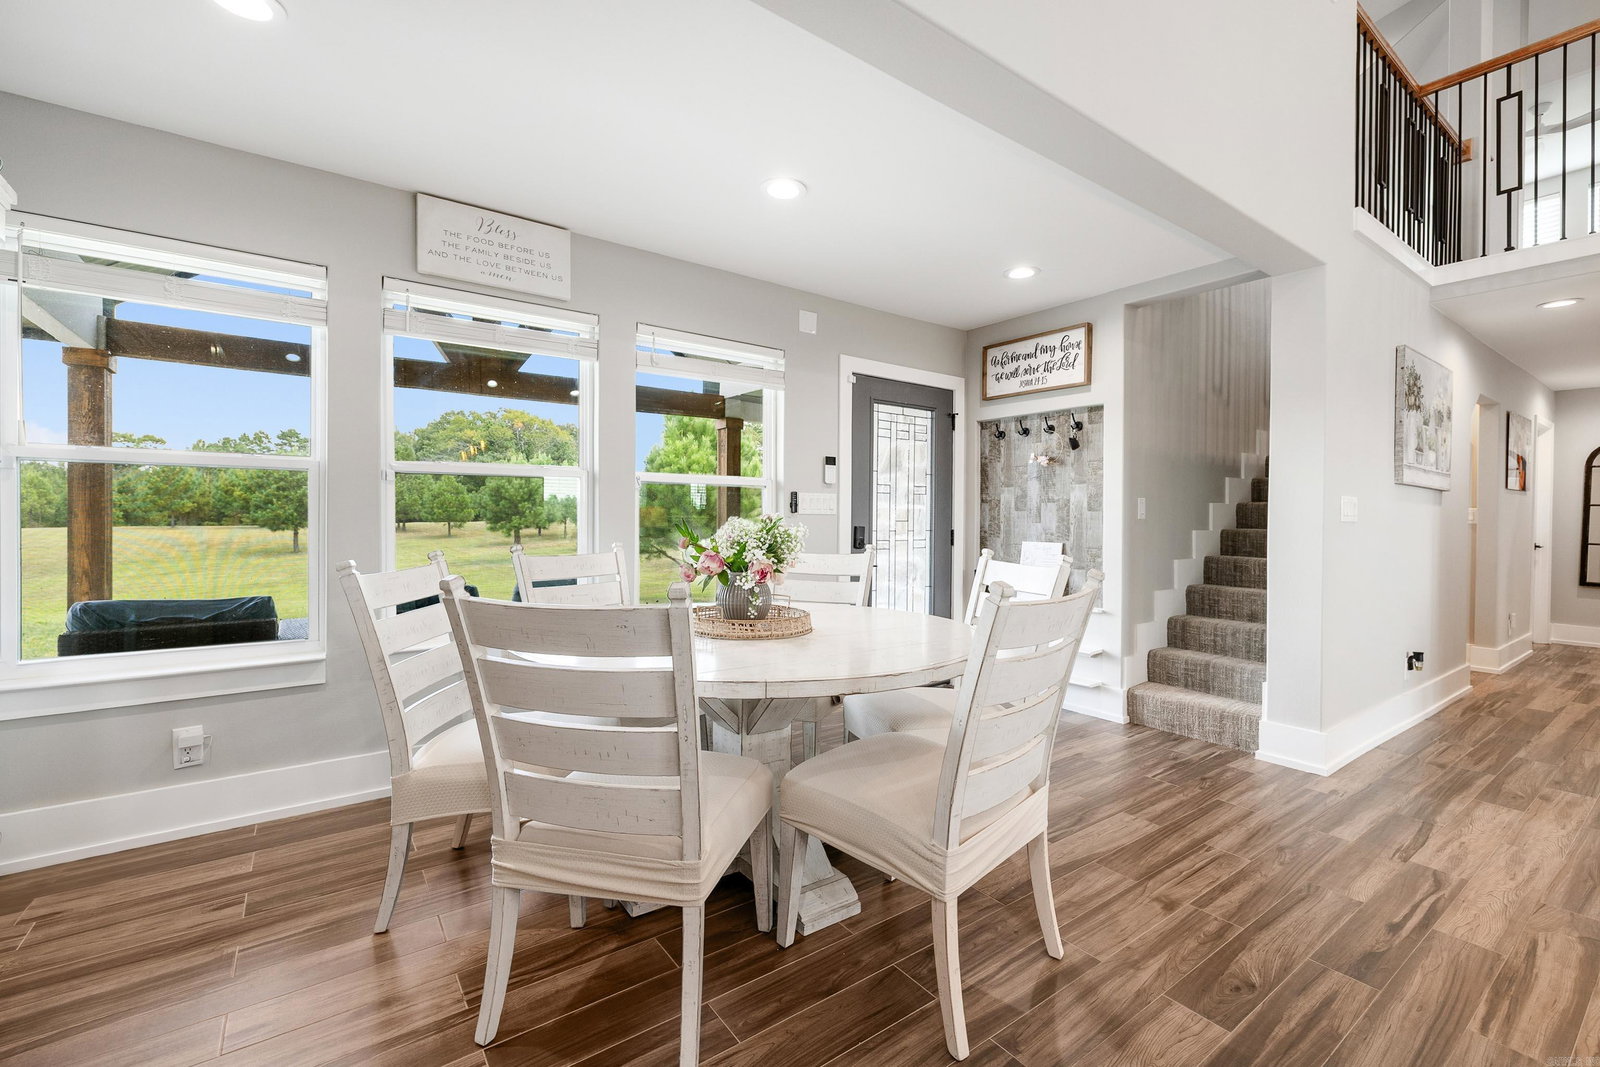
Dual-Home Private Estate on 6.8 Acres! Just 10 minutes from town, this rare property includes two full homes totaling 6 beds, 5.5 baths, and 5,311 sq ft. The main 3,349 sq ft residence features an open floor plan, 3-car garage, office, and 3 ensuite bedrooms. The primary suite includes a soaking tub, oversized walk-in shower, and a large closet that doubles as a reinforced storm shelter. The chef’s kitchen has a double oven, high-end appliances, a large island with quartz waterfall countertops, and abundant counter space with custom cabinets. Expansive laundry room with extra storage, family room with 18-foot cathedral ceilings and rustic wood beams, and a private elegant office with 12-foot ceilings and built-in shelving. The 1,962 sq ft guest home offers private parking and entrance, 3 beds, 2 baths, laundry, and a spacious loft with stunning Ouachita Mountain views—perfect for an office, library, or playroom. Outdoor amenities include a shared 1,200 sq ft concrete patio, a 370 sq ft workshop/shed, a 10x10 chicken coop with 16 nesting boxes, and a fully fenced 10x20 chicken run. This private retreat is ideal for luxury, multigenerational living!
/u.realgeeks.media/neahomesearch/NEA_REALTOR_GROUP_wide_Logo_-_Portfolio.png)
Additional Information
- Exterior Features
- Patio, Porch, Outside Storage Area, Guest House, RV Parking, Covered Patio
- Exterior
- Brick
- Floors
- Carpet, Tile
- Lot Description
- Rural Property
- Roof
- Architectural Shingle
- Elementary School
- Lake Hamilton
- Middle School
- Lake Hamilton
Mortgage Calculator
Listing courtesy of Keller Williams Realty Premier.