44 Clevinger, Vilonia, AR 72045
- $1,099,000
- 4
- BD
- 4
- BA
- 4,297
- SqFt




- List Price
- $1,099,000
- Price Change
- ▼ $100,000 1786739143
- Days on Market
- 131
- Year Built
- 2018
- MLS#
- 26023678
- Status
- ACTIVE
- Bedrooms
- 4
- Bathrooms
- 4
- Half-baths
- 1
- Living Area
- 4,297
- Acres
- 10
- Subdivision
- Metes & Bounds
Property Description
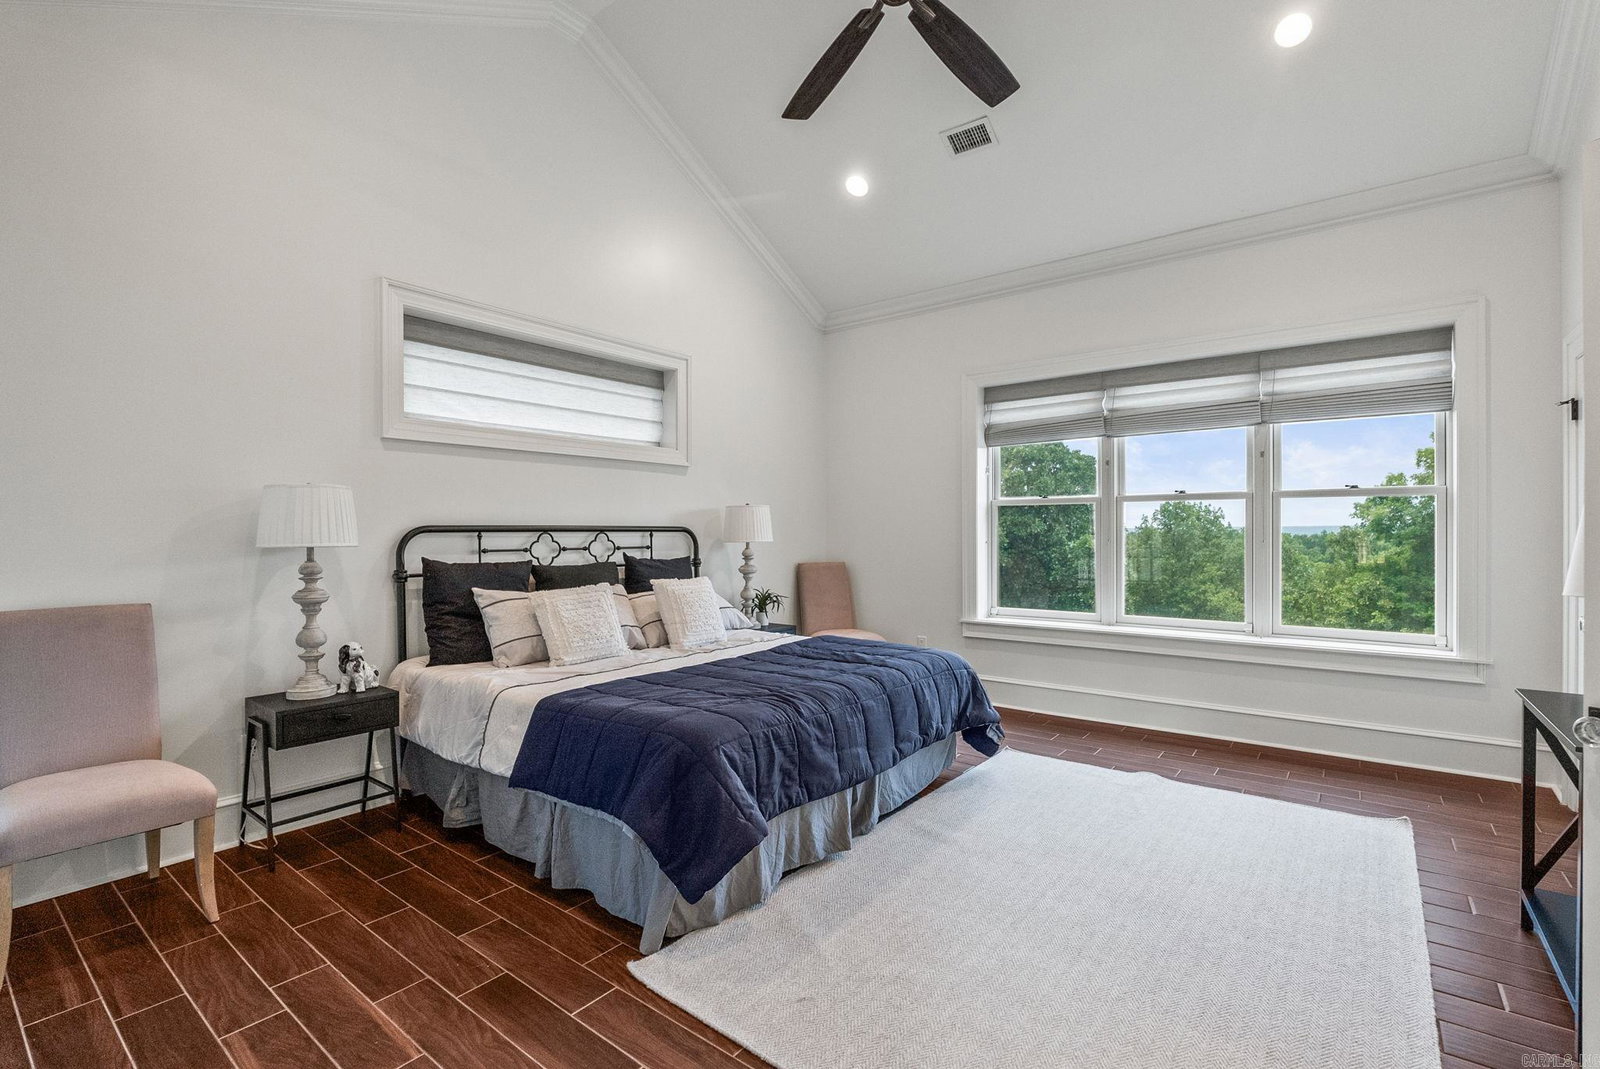
This custom-built retreat overlooking Williams Lake offers the perfect blend of luxury, privacy, and quality construction on 10 beautiful acres in Vilonia. Built in 2018 and surrounded by mature trees, the home features breathtaking views and direct lake frontage. The walkout basement was constructed using an Insulated Concrete Form (ICF) foundation system with reinforced concrete walls, providing exceptional durability and energy efficiency. From the moment you arrive through the private automatic gate, you'll appreciate the thoughtful design and craftsmanship throughout. The main level features a spacious living room, formal dining room, eat-in kitchen with walk-in pantry, and a large private primary suite. Upstairs offers two guest bedrooms connected by a Jack-and-Jill bath with 2 vanities. The basement is ideal for multigenerational living or a private in-law suite, with a full second kitchen, additional living and dining areas, a large bedroom, and full bath. The lower-level living area would also make an excellent theater or rec room. Additional features include a safe room, oversized storage room, mudroom, laundry room, dog wash station, covered patio, and fenced dog run.

Additional Information
- Exterior
- Brick, Block, Hardie Board
- Floors
- Tile, Concrete
- Lot Description
- Sloped, Level, Rural Property, Lake View, Lake Front, Upslope
- Roof
- Metal
How much is your home worth?
...get instant property value now!
Mortgage Calculator
Listing courtesy of The Property Group.